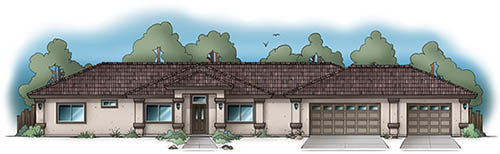








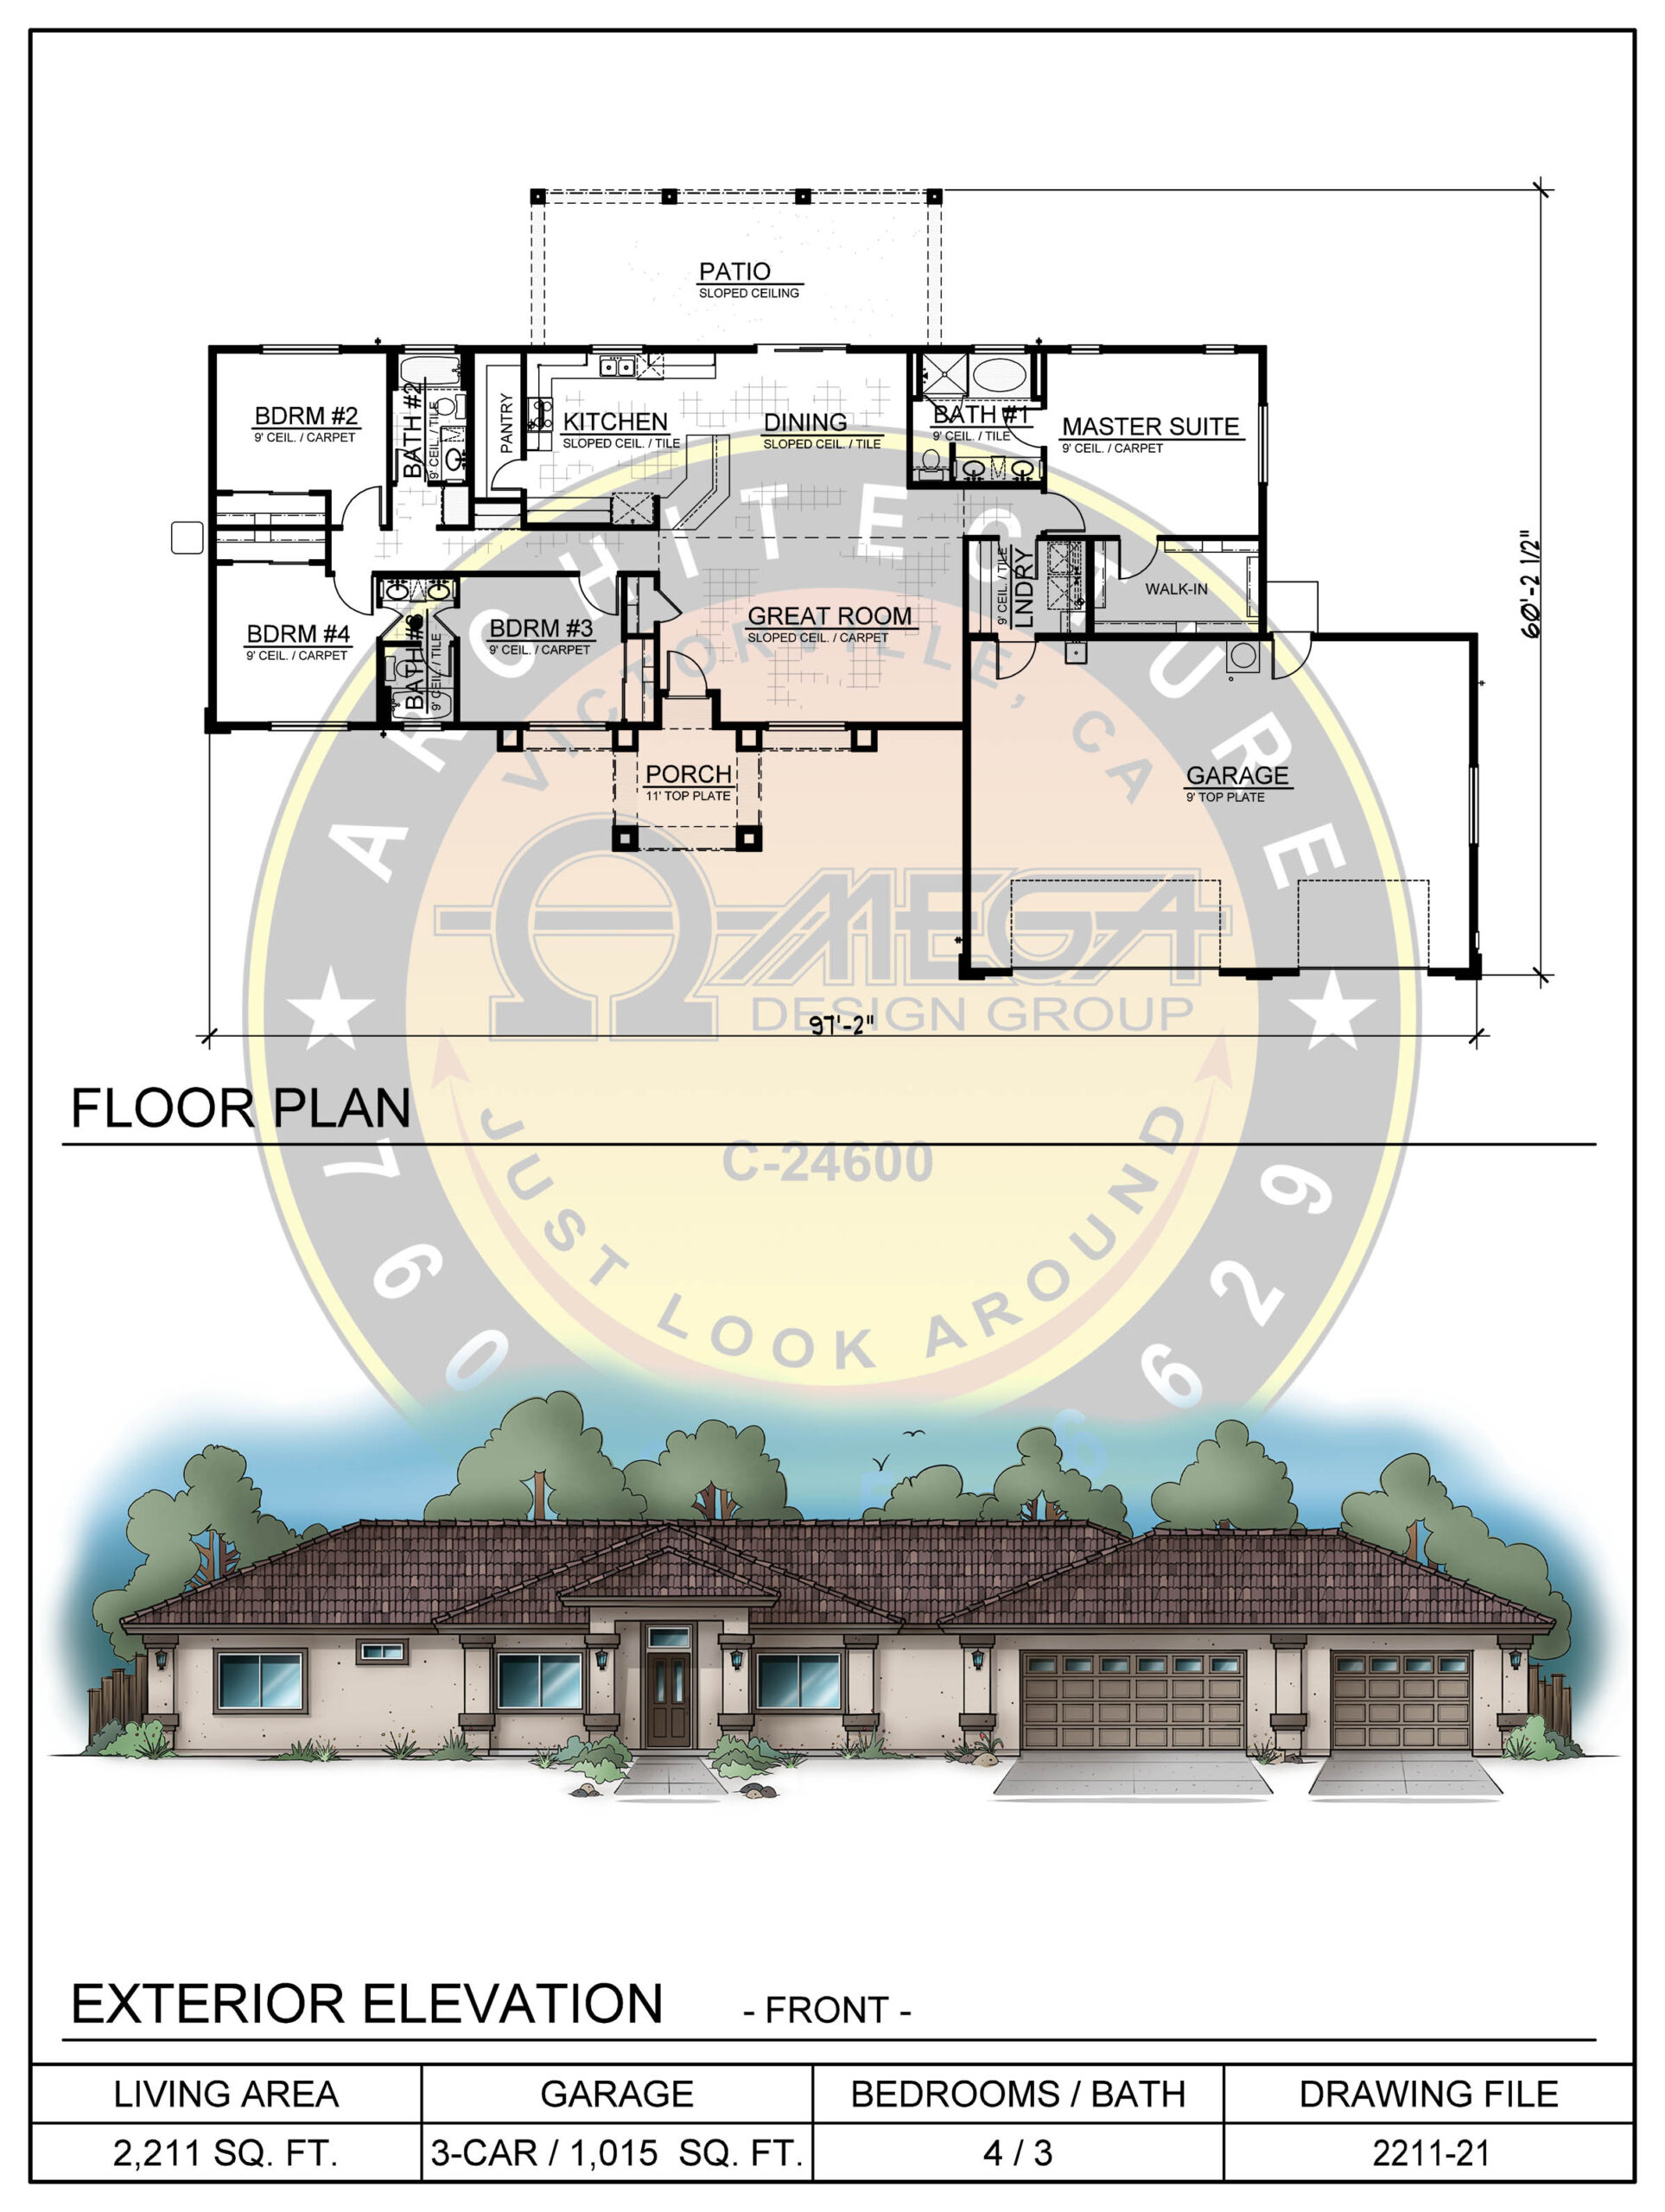
This inviting single-story residence offers 2,211 square feet of well-designed living space with 4 bedrooms, 3 bathrooms, and a spacious 3-car garage. The floor plan features a comfortable great room at the center of the home, connecting easily to the kitchen, dining area, and covered rear patio for a functional indoor-outdoor living experience.
The private master suite includes a walk-in closet and dedicated bath, while the secondary bedrooms are arranged on the opposite side of the home for added privacy and convenience. A broad front porch, tile roof, balanced window placement, and classic stucco exterior give this home a warm, timeless curb appeal suited for a variety of residential settings.
Structural calculations prepared by an engineer that verify the roof framing (trusses) can safely support all required loads, including the weight of the roof, wind, and seismic forces.
These are typically provided by the truss manufacturer and submitted with the plans for approval.
(California Energy Compliance)
A required report that shows a home or building meets California’s energy efficiency standards. It evaluates items such as insulation, windows, lighting, and heating and cooling systems to help confirm the project is energy-efficient and compliant with state requirements.
Including BMPs (Best Management Practices)
These plans show how the land will be shaped and graded so water drains properly away from structures and does not create flooding, ponding, or site drainage issues. They also identify erosion control measures, often called BMPs, such as silt fences, stabilized soil, or other protections used during construction.
(Water Quality Management Plan / Project-Specific Stormwater Plan)
These plans address how stormwater runoff will be handled on a property to help prevent pollution. They may include drainage systems, filtration areas, retention features, or other measures required by local agencies to keep runoff controlled and properly managed.
Detailed plans showing the layout and design of a fire sprinkler system. These are usually prepared by a licensed fire protection designer or contractor and submitted separately to help confirm the building meets applicable fire safety requirements.
Structural calculations prepared by an engineer that verify the roof framing (trusses) can safely support all required loads, including the weight of the roof, wind, and seismic forces.
These are typically provided by the truss manufacturer and submitted with the plans for approval.
(California Energy Compliance)
A required report that shows a home or building meets California’s energy efficiency standards. It evaluates items such as insulation, windows, lighting, and heating and cooling systems to help confirm the project is energy-efficient and compliant with state requirements.
Manual J, D, and S
These are engineering calculations used to properly design the heating and cooling system for a home.
Together, these help support comfort, energy efficiency, and overall system balance.
Including BMPs (Best Management Practices)
These plans show how the land will be shaped and graded so water drains properly away from structures and does not create flooding, ponding, or site drainage issues. They also identify erosion control measures, often called BMPs, such as silt fences, stabilized soil, or other protections used during construction.
(Water Quality Management Plan / Project-Specific Stormwater Plan)
These plans address how stormwater runoff will be handled on a property to help prevent pollution. They may include drainage systems, filtration areas, retention features, or other measures required by local agencies to keep runoff controlled and properly managed.
Detailed plans showing the layout and design of a fire sprinkler system. These are usually prepared by a licensed fire protection designer or contractor and submitted separately to help confirm the building meets applicable fire safety requirements.
Structural calculations prepared by an engineer that verify the roof framing (trusses) can safely support all required loads, including the weight of the roof, wind, and seismic forces.
These are typically provided by the truss manufacturer and submitted with the plans for approval.
(California Energy Compliance)
A required report that shows a home or building meets California’s energy efficiency standards. It evaluates items such as insulation, windows, lighting, and heating and cooling systems to help confirm the project is energy-efficient and compliant with state requirements.
Including BMPs (Best Management Practices)
These plans show how the land will be shaped and graded so water drains properly away from structures and does not create flooding, ponding, or site drainage issues. They also identify erosion control measures, often called BMPs, such as silt fences, stabilized soil, or other protections used during construction.
Detailed plans showing the layout and design of a fire sprinkler system. These are usually prepared by a licensed fire protection designer or contractor and submitted separately to help confirm the building meets applicable fire safety requirements.
Structural calculations prepared by an engineer that verify the roof framing (trusses) can safely support all required loads, including the weight of the roof, wind, and seismic forces.
These are typically provided by the truss manufacturer and submitted with the plans for approval.
(California Energy Compliance)
A required report that shows a home or building meets California’s energy efficiency standards. It evaluates items such as insulation, windows, lighting, and heating and cooling systems to help confirm the project is energy-efficient and compliant with state requirements.
Including BMPs (Best Management Practices)
These plans show how the land will be shaped and graded so water drains properly away from structures and does not create flooding, ponding, or site drainage issues. They also identify erosion control measures, often called BMPs, such as silt fences, stabilized soil, or other protections used during construction.
(Water Quality Management Plan / Project-Specific Stormwater Plan)
These plans address how stormwater runoff will be handled on a property to help prevent pollution. They may include drainage systems, filtration areas, retention features, or other measures required by local agencies to keep runoff controlled and properly managed.
Detailed plans showing the layout and design of a fire sprinkler system. These are usually prepared by a licensed fire protection designer or contractor and submitted separately to help confirm the building meets applicable fire safety requirements.
Structural calculations prepared by an engineer that verify the roof framing (trusses) can safely support all required loads, including the weight of the roof, wind, and seismic forces.
These are typically provided by the truss manufacturer and submitted with the plans for approval.
(California Energy Compliance)
A required report that shows a home or building meets California’s energy efficiency standards. It evaluates items such as insulation, windows, lighting, and heating and cooling systems to help confirm the project is energy-efficient and compliant with state requirements.
Including BMPs (Best Management Practices)
These plans show how the land will be shaped and graded so water drains properly away from structures and does not create flooding, ponding, or site drainage issues. They also identify erosion control measures, often called BMPs, such as silt fences, stabilized soil, or other protections used during construction.
(Water Quality Management Plan / Project-Specific Stormwater Plan)
These plans address how stormwater runoff will be handled on a property to help prevent pollution. They may include drainage systems, filtration areas, retention features, or other measures required by local agencies to keep runoff controlled and properly managed.
Detailed plans showing the layout and design of a fire sprinkler system. These are usually prepared by a licensed fire protection designer or contractor and submitted separately to help confirm the building meets applicable fire safety requirements.